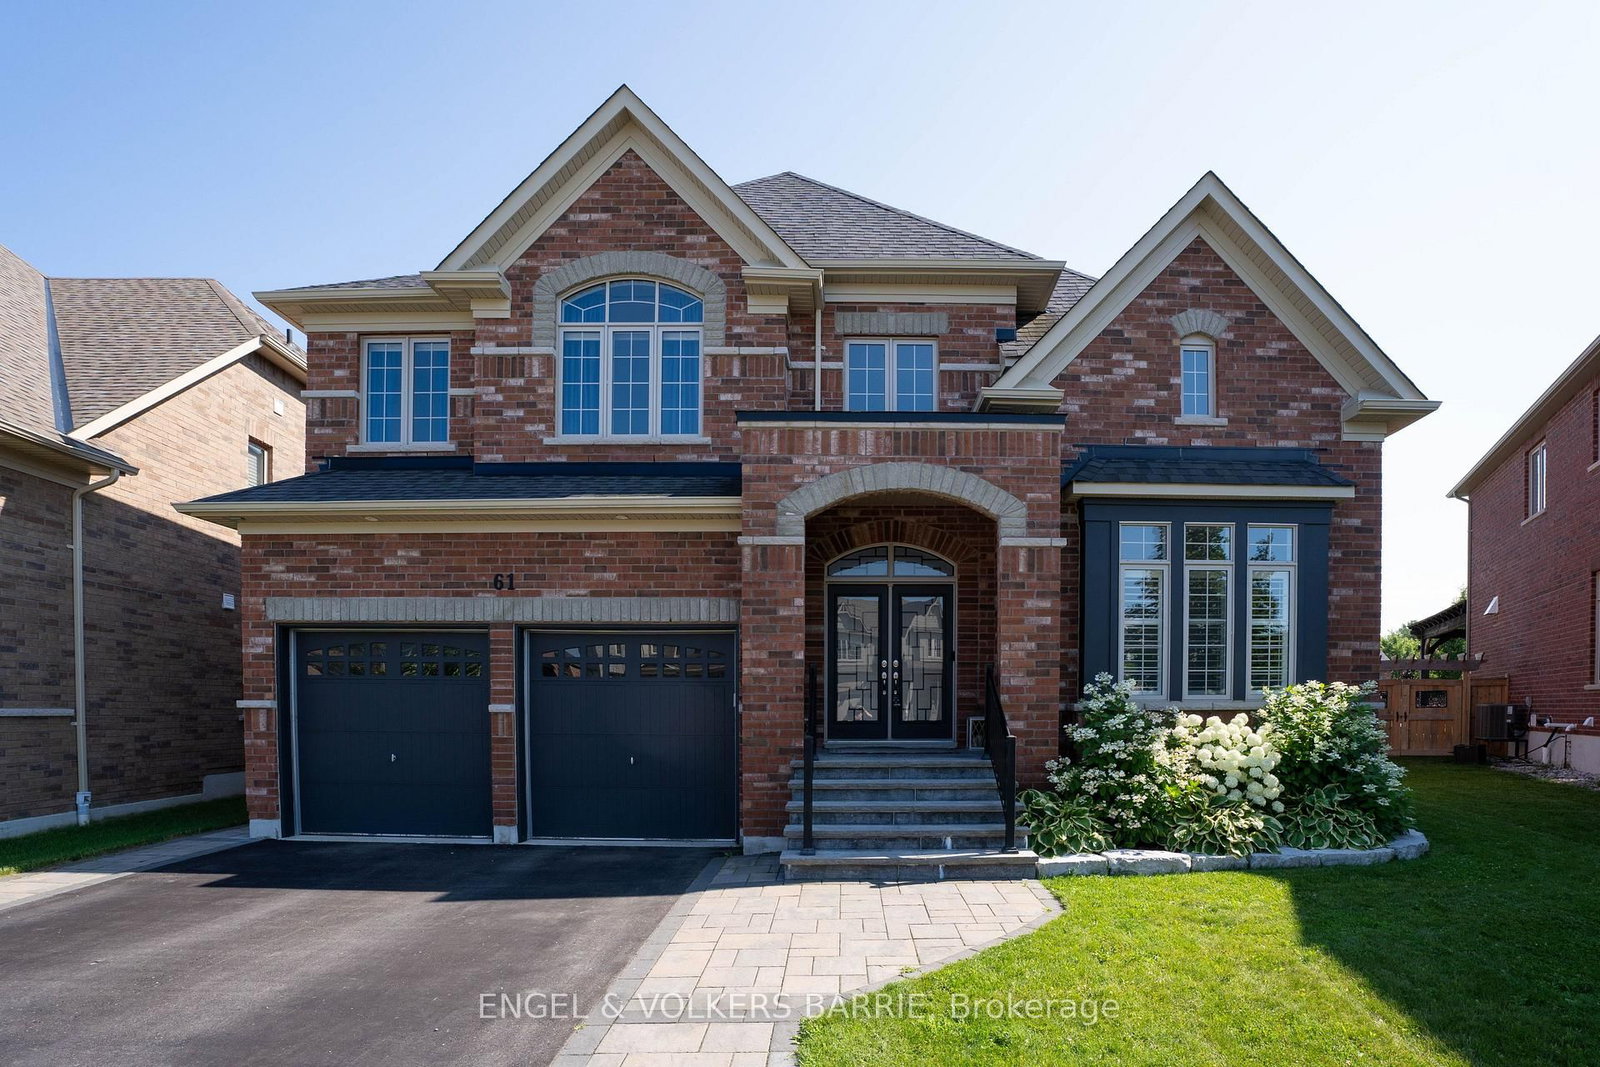
<-- style PDP --> 1337 Blackmore Street, Innisfil - Detached for sale for $1,329,000
  • for sale

1337 Blackmore Street

Innisfil, Ontario, L9S 0P3 - Alcona

$1,329,000

  • Neighbourhood

    Alcona

  • Major Intersection

    Webster Blvd/Blackmore St

  • Listed Since: 15 day(s)

  • Last update: 1 day(s) ago

Overview

  • Property Type

    Detached, 2-Storey

  • Bedrooms

    4

  • Bathrooms

    4

  • Basement

    Full + Finished

  • Kitchen

    1

  • Total Parking

    4 (2 Built-In Garage)

  • Lot Size

    40.02x112.76 (Feet)

  • Taxes

    $6,852.00 (2026)

  • Type

    Freehold

Property Description

Property description for 1337 Blackmore Street, Innisfil

Welcome to 1337 Blackmore Street, an extraordinary Country Homes masterpiece offering over 4,028 sq. ft. of luxurious living space including 767 sq. ft. professionally finished basement in one of Alcona's most desirable family communities. Showcasing more than $400,000 in premium builder upgrades, this exceptional residence features soaring 10-foot ceilings, elegant crown moulding, coffered ceilings, engineered white oak hardwood flooring, designer finishes, and impeccable craftsmanship throughout. The chef-inspired gourmet kitchen seamlessly flows into the spacious dining area and inviting family room, complete with a gas fireplace and built-in surround sound, creating the perfect setting for both everyday living and entertaining. The luxurious primary suite offers a spacious walk-in closet and a spa-inspired ensuite with a freestanding soaker tub and double vanity, while the professionally finished basement provides incredible flexibility for a recreation room, home theatre, gym, office, or multi-generational living. Step outside to your beautifully landscaped, fully fenced backyard, elegant soffit lighting, and a premium setting backing onto the future Blackmore Street Park, adding lasting value with planned green space, walking paths, and family-friendly amenities just beyond your backyard. Thoughtful upgrades including a water softener system, water filter, and new washer and dryer make this home truly move-in ready. Ideally located just 5 minutes from the revitalized Innisfil Beach Park on the shores of Lake Simcoe, you'll enjoy beaches, scenic trails, tennis and pickleball courts, playgrounds, beach volleyball, and exciting future waterfront amenities, while remaining close to excellent schools, shopping, restaurants, golf courses, marinas, parks, and commuter routes. This is more than a home-it's an exceptional lifestyle opportunity where luxury, location, and timeless design come together in one remarkable property.

Listed by Q Homes Realty Inc.

  • MLS #

    N13616714

  • Sq. Ft

    3000-3500

  • Sq. Ft. Source

    MLS

  • Lot Irregularities

    n/a

  • Year Built

    0-5

  • Pool

    None

  • Drive

    n/a

  • Garage

    Built-In, 2 spaces

  • Total Parking

    4

  • Family Room

    Y

  • Den

    Y

  • Exterior

    Brick

  • Fireplace

    Y

  • Roof

    Shingles

  • Foundation

    Poured Concrete

  • Elevator

    n/a

  • Water View

    n/a

  • Laundry Level

    Upper

  • Heat

    Forced Air

  • A/C

    Central Air

  • Water

    Municipal

  • Water Supply

    n/a

  • Sewers

    Sewers

  • Central Vac

    Y

  • Office

    2.77 x 3.39 ft Main level

  • Dining

    5.25 x 4.39 ft Main level

  • Kitchen

    4.63 x 4.27 ft Main level

  • Breakfast

    2.98 x 4.27 ft Main level

  • Living

    4.6 x 5.23 ft Main level

  • Br

    3.35 x 3.68 ft 2nd level

    W/I Closet

  • Br

    4.67 x 3.79 ft 2nd level

  • Br

    3.77 x 4.11 ft 2nd level

    W/I Closet, 4 Pc Ensuite

  • Primary

    4.59 x 6.05 ft 2nd level

    5 Pc Ensuite, W/I Closet

  • Rec

    7.88 x 9.47 ft Bsmt level

  • Utility

    8.86 x 9.83 ft Bsmt level

  • MLS #

    N13616714

  • Sq. Ft

    3000-3500

  • Sq. Ft. Source

    MLS

  • Lot Irregularities

    n/a

  • Year Built

    0-5

  • Pool

    None

  • Drive

    n/a

  • Garage

    Built-In, 2 spaces

  • Total Parking

    4

  • Family Room

    Y

  • Den

    Y

  • Exterior

    Brick

  • Fireplace

    Y

  • Roof

    Shingles

  • Foundation

    Poured Concrete

  • Elevator

    n/a

  • Water View

    n/a

  • Laundry Level

    Upper

  • Heat

    Forced Air

  • A/C

    Central Air

  • Water

    Municipal

  • Water Supply

    n/a

  • Sewers

    Sewers

  • Central Vac

    Y

  • Office

    2.77 x 3.39 ft Main level

  • Dining

    5.25 x 4.39 ft Main level

  • Kitchen

    4.63 x 4.27 ft Main level

  • Breakfast

    2.98 x 4.27 ft Main level

  • Living

    4.6 x 5.23 ft Main level

  • Br

    3.35 x 3.68 ft 2nd level

    W/I Closet

  • Br

    4.67 x 3.79 ft 2nd level

  • Br

    3.77 x 4.11 ft 2nd level

    W/I Closet, 4 Pc Ensuite

  • Primary

    4.59 x 6.05 ft 2nd level

    5 Pc Ensuite, W/I Closet

  • Rec

    7.88 x 9.47 ft Bsmt level

  • Utility

    8.86 x 9.83 ft Bsmt level

Thinking of Selling?

Find Out Your Home’s Value in Today’s Market!

No Email or Signup is required to view your home estimate.

estimate your home value

Contact Manoj Kukreja

Sales Representative,
Century 21 People’s Choice Realty Inc.,
Brokerage
(647) 576 - 2100

Manoj profile avatar

Property History

Property history for 1337 Blackmore Street, Innisfil

This property has been sold 2 times before. Create your free account to explore sold prices, detailed property history, and more insider data.

Sign In / Register

Inventory Graph

10 9 8 7 6 5 4 3 2 1 0 6 Months of inventory SELLER'S Market BALANCED Market BUYER'S Market

Mortgage Calculator

This data is for informational purposes only.

Mortgage Payment per month

Principal Amount

Interest

Total Payable

Amortization

Amortization

Closing Cost Calculator

This data is for informational purposes only.

Closing Cost Total for this property

Total Cash flow for purchasing this property

Down Payment(%)*
Additional information

Provincial Land Transfer Tax

Ontario Land Transfer Tax Rebate

Toronto Land Transfer Tax

Toronto Land Transfer Tax Rebate

PST on CMHC Insurance Premium

Lawyer Fees

$2,825

Government Registration Fee's

$164

Title Insurance

Closing Cost Total

Total Cash flow for purchasing this property

Provincial Land Transfer Tax

Ontario Land Transfer Tax Rebate

Toronto Land Transfer Tax

Toronto Land Transfer Tax Rebate

PST on CMHC Insurance Premium

Lawyer Fees

$2,825

Government Registarion Fee's

$164

Title Insurance

Down Payment(%)*

* A down payment of less than 20% is permitted only for first-time home buyers purchasing their principal residence. The minimum down payment required is 5% for the portion of the purchase price up to $500,000, and 10% for the portion between $500,000 and $1,500,000. For properties priced over $1,500,000, a minimum down payment of 20% is required.

Thinking of Selling?

Find Out Your Home’s Value in Today’s Market!

No Email or Signup is required to view your home estimate.

estimate your home value

Contact Manoj Kukreja

Sales Representative, Century 21 People’s Choice Realty Inc., Brokerage
(647) 576 - 2100

Manoj profile avatar

Recent Sold Listings in Alcona, Innisfil

Popular Cities